Your interior, correctly lit — and your name first.
You draw the room. We calculate what the light in it should be, hand your electrician drawings they cannot misread, and stay behind your name the whole way. After a calculation there are usually fewer fittings on the plan and more light in the room.
Send one ceiling plan. We will review it free, and you keep the review either way.
No contract, no exclusivity, no obligation to specify us. We mark up the plan and send it back: where the light will fall short, where a fitting lands in a reflection or a mirror, where there are more fittings than the room needs, and what the same room looks like with the light aimed at the walls instead of the floor.
 Turnaround inside five working days.
- Marked-up plan plus a short written note, in Polish or English.
- Yours to use with any supplier — including one that is not us.
Four things that are actually yours, not ours.

Your name goes first
On the case study, in the credits, in the photographs. We are the lighting and control on your project, not a co-author of your interior. We will not post a room before you do.

We do not touch the interior
Finishes, furniture, layout and composition are yours and we do not have opinions in public. Where a calculation argues with a drawing, you hear it from us privately and you decide.

Samples without asking
Keys in every finish, in a box, to your studio. You choose materials with your hands on a moodboard, not from a datasheet — so that is how we send them.

Fewer fittings on the plan
Almost every calculation removes fittings that were placed just in case. That is a smaller line in your client's budget and a quieter ceiling in your photographs.
They removed half the fittings, and it got brighter.
A light meter on the floor reads lower. The room reads brighter. Both are true at once, and the reason is simply where the light is pointed: walls take up most of what your eye actually sees and give back 50 to 70 per cent of the light that hits them. A floor gives back 10 to 30 and is mostly covered in furniture.
So the usual grid of downlights spends its budget lighting a floor nobody looks at. Aim the same light at the walls and you need fewer fittings, the ceiling gets quieter, and the room gets brighter. This is the whole of our argument, and it is the one you can check with your own eyes.
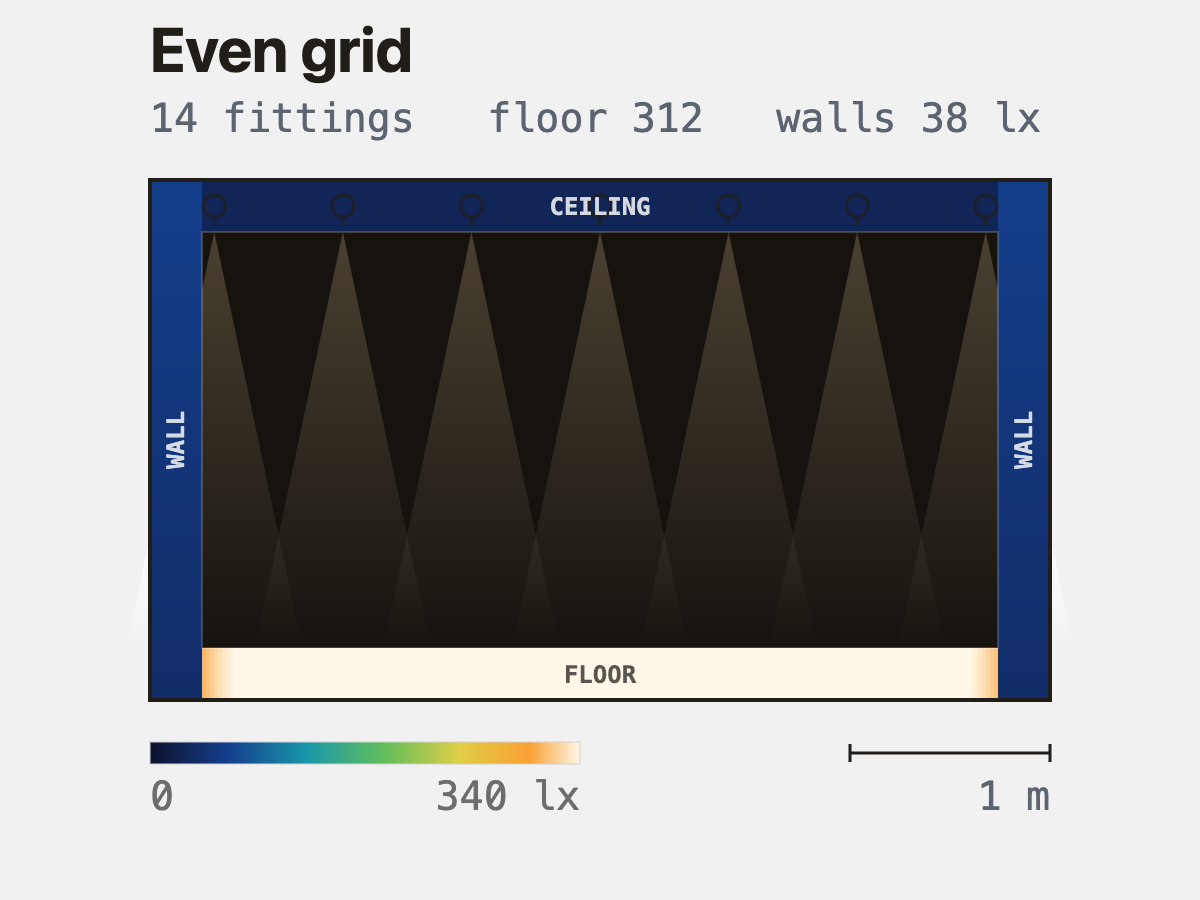
Even grid, everything aimed down. 300 lux on the floor, grey walls, and a ceiling that looks like a server room.
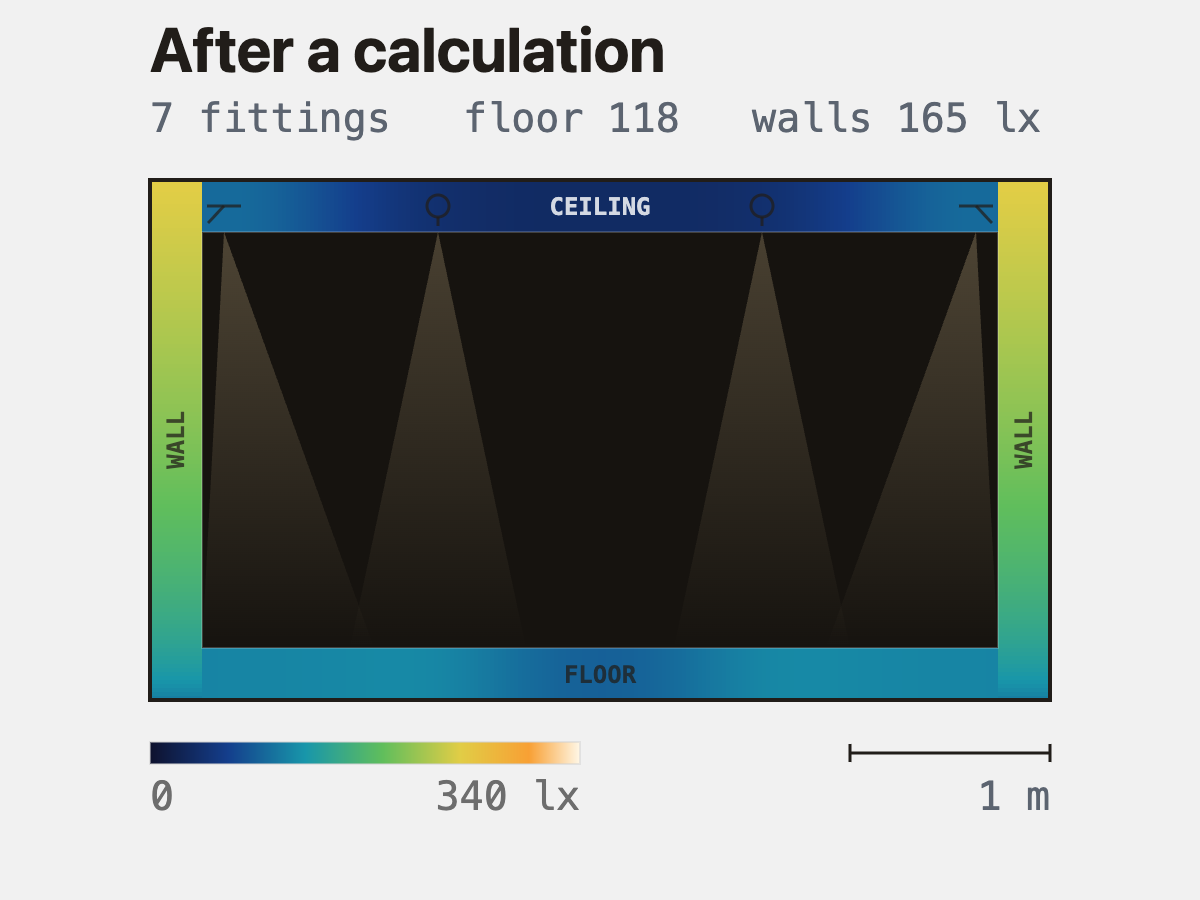
Wall washing, two accents, a floor path. Less on the meter, more in the room — and half the holes in the ceiling.
Five steps, and you can stop after the first.
Free review
You send the ceiling plan. We send it back marked up, inside five working days, with no strings.
Calculation and layers
Illuminance per surface, four layers, scene levels. You get the fitting schedule and the circuit grouping your electrician needs.
Samples to your studio
Keys and fitting samples in the finishes on your board, so material decisions happen in the room where you work.
Supply as one batch
The whole project inside a 3-step MacAdam ellipse, measured, batch number recorded, spares reserved to the property.
Skenara Night
We aim and record scenes after dark with your client in the room. You are welcome, and it is where the photographs come from.
Twelve words we use, defined once.
So a conversation about light does not turn into a conversation about products. Use them with us or ignore them — but this is what we mean when we say them.
- Wall wash
- A fitting set back about a third of the ceiling height — 90 cm at 2.7 m — washing the wall evenly top to bottom. The wall stops being a boundary and becomes the light source.
- Vertical illuminance
- Light landing on walls and faces rather than on the floor. This is what “it feels bright in here” actually measures — not lux underfoot.
- Cave effect
- What you get when all the light goes down: bright pools on the floor, dark walls, a room that feels smaller and lower than it is. Nine homes in ten.
- Grazing light
- The same idea at 10–30 cm from the surface. The beam runs almost along the wall and every bump casts its own shadow — stone, timber, slats, render finally read.
- Scallops
- Half-circles with the top cut off, on a wall lit from 20–40 cm away. The surest sign of a ceiling plan drawn by eye rather than calculated.
- Beam angle
- How tight the cone is — the one specification that cannot be corrected after installation. At 2.7 m, 24° gives a spot just over a metre, 60° over three.
- Layers
- Five separate jobs: ambient, task, accent, decorative, and the night orientation layer. A normal renovation does two of the five.
- Scene
- A saved state of the whole room — which groups are on, at what level, at what colour temperature. One key instead of ten.
- Ra and R9
- How honestly a fitting shows colour. R9 is the red end — food, timber, your own skin — and it is the number cut first to hit a price.
- Dim-to-warm
- Light that gets warmer as it dims, the way a candle does. Without it a dimmed room goes grey rather than intimate.
- Dimming depth
- How far a fitting dims smoothly before it cuts out. Between 10% and 1% is the difference between “low” and “evening” — and the whole evening lives there.
- Addressable control
- Every fitting is its own object and can be moved to another scene in software. The opposite: a whole line switching together like a string of bulbs.
The two questions we hand you to ask every lighting supplier.
Ask us first. Then ask everyone else, and notice who answers straight.
“Does your driver hum at twenty per cent?”
Drivers are loudest exactly where the evening lives. In a quiet bedroom at low output you hear it, and once you have heard it you cannot unhear it. We measure it, we put it in the batch paperwork, and a humming batch goes back.
Measured and paperworked per batch.“Is every fitting its own address, or does the whole line go on together?”
Plenty of cheap DALI gateways run in broadcast and hide it behind “supports up to N devices” — which is the bus power supply's capacity, not the number of things you can control separately. Ask, then ask them to prove it on one fitting.
Per-address DALI, provable on site.What a joint case study looks like.
Your interior, our light, one set of photographs taken on the night the scenes are recorded. Your name and your studio lead the credit; ours sits under “lighting and control”. We send you the files and you publish first.
Send one plan and see what comes back.
Free, five working days, and nothing is expected in return. If we are not right for the project we will say so in the same note.
- 01You send the planA PDF, a photo of the drawing, or nothing at all — we can start from a room count.
- 02We read it and call onceForty minutes. You get the count of fittings, the count of keys and where the board goes.
- 03You keep the drawingYours whether you buy from us or not. That is what makes it worth your hour.
